
Library · Standards · File 18
3D-printed construction: what the standards certify, and what the marketing leaves out
ICC-ES AC509 now accepts 3D-printed concrete walls up to four storeys and a peer-reviewed study measured 60% lower embodied carbon than conventional construction — but a marketed "two-week" build took two months once finishing work was counted, and seismic design methodology for high-risk zones like Türkiye is still being validated, not yet a finished code.
Last reviewed — First publication; figures checked against ISO/ASTM 52939:2023, ICC-ES AC509 and its 2021 single-to-four-story revision, Delavar, Chen & Sideris's 2023 HUD Cityscape seismic design methodology paper, the MDPI Sustainability 12(20):8492 labor-market review (including its Apis Cor Dubai case study), Allouzi et al.'s 2020 Journal of Engineering material-cost study, Rossi, Reitemeyer, Heidrich & Rybski's 2024 Findings embodied-carbon comparison, Türkiye's draft 3D-printed building regulation from the Ministry of Environment, Urbanization and Climate Change, and İSTON's Üsküdar 3D-printed office building
Hermeus · Unsplash License
Embodied carbon: 3D-printed 58 kgCO2e/m² vs. conventional 147 kgCO2e/m² (foundations+walls, n=4 vs. n=10) · Material cost: −65% (Jordan study, excludes equipment/labor) · Apis Cor Dubai: marketed 2-week print vs. ~8-week (2-month) measured total · AC509: single-story → 4-story (2021 revision) · Türkiye draft regulation: C45 concrete class, review meeting 8 Jan. 2026
3D-printed — more precisely, additive — construction has moved from demo-day novelty to a technology with real acceptance criteria, real evaluation reports, and a small but growing body of independent measurement. It has also, like most emerging construction technologies this series has covered, accumulated a gap between what gets marketed and what gets measured once someone checks. This file works through what the standards actually certify today, what independent research has and has not yet validated about structural performance, and where the industry's own headline numbers hold up against a closer look.
What the standards actually certify#
ISO/ASTM 52939:2023 is the first international standard written specifically for additive construction, but it is a process-qualification standard, not a structural design code: it specifies the quality-relevant characteristics and control steps a 3D-printing construction process must document — requiring, among other things, that significant process steps be controlled and monitored by a locally certified engineer — for non-metal structural and infrastructural elements. It explicitly does not cover material property testing, design approvals, or the environmental/health/safety aspects of running the equipment; those stay the job of local codes and other standards. In the US, that structural gap is filled separately by ICC-ES AC509, the acceptance criteria that evaluates the design, performance and quality control of 3D-printed concrete wall systems specifically — the pathway ICON used to obtain Evaluation Service Report ESR-4652 for its three-bead wall system reinforced with #3 horizontal rebar.
AC509 itself has already been revised once, which is worth noting as a data point on how fast this field is actually moving: the criteria originally covered only single-story wall construction, and were extended in 2021, through a partnership between Black Buffalo 3D and ICC-ES, to allow structures up to four stories. That revision is a genuine regulatory milestone, not a marketing claim — but it is also worth being precise about what it means: an acceptance-criteria ceiling being raised to four stories is not the same statement as any specific printer, wall system or project having been certified to build four stories, and each printer manufacturer still needs its own ESR under the criteria before its system is code-recognized for a given height.
Structural performance in earthquake zones: still being validated#
The question that matters most for a country like Türkiye — how additively printed concrete walls actually behave under seismic loading — is precisely the one still being worked out in the open research literature. A 2023 paper (Delavar, Chen & Sideris, HUD Cityscape 25(1)) developed a seismic design methodology for low-rise 3D-printed concrete buildings, working through the Equivalent Lateral Force procedure from ASCE 7 across seismic design categories Bmax, Cmax and Dmax, and modelled 180 building configurations at one, two and three storeys. The authors built and tested four full-scale wall specimens — two flexure-critical, two shear-critical — under cyclic lateral loading meant to simulate seismic demand, at heights of 82–120 inches. As of publication, that experimental validation was still ongoing: the components were fabricated, but full test results were not yet reported, and the authors themselves flag that the axial-strength equations they derived apply only to low-rise construction because they do not yet account for wall buckling.
That is not a criticism of the technology — it is exactly the kind of honest "established vs. emerging vs. experimental" distinction this series tries to draw. AC509's four-story acceptance path exists in a country with comparatively modest seismic demand in most of its jurisdiction; the peer-reviewed seismic design methodology needed for genuinely high-seismic construction like Türkiye's is real, serious, in-progress research, not yet a validated design code. Anyone specifying 3D-printed concrete for a building in a Turkish seismic zone should be asking for the specific test data behind a given printer's wall system, not assuming a US acceptance-criteria revision settles the seismic question.
The marketed number vs. the measured number#
A 2020 peer-reviewed review of 3D construction printing's labor-market impact (MDPI Sustainability 12(20):8492) is candid about this gap. Industry market-research reports cited in the review claim labor-cost reductions of 50–80%, construction-time reductions of 50–70% and waste reductions of 30–60% — figures the review treats as claims to test, not facts to repeat. Its own case study is instructive: Apis Cor's widely publicized Dubai office building was marketed around a roughly two-week print time and reportedly used about half the usual number of craft workers with about 60% less waste — but the review notes the actual project, including finishing work, took closer to two months. The printing phase alone was fast; the building was not.

Material cost is a similar story of a real number applying to a narrower scope than the headline suggests. A 2020 peer-reviewed comparison (Allouzi et al., Journal of Engineering) found 3D construction printing could cut material cost by 65% against conventional methods in a Jordanian case study — a genuine, substantial saving, but one that specifically excludes equipment and labor cost, which is exactly the part the earlier finding shows tends to erode the headline number once counted. The pattern across both figures is consistent: the printing step itself is where 3D construction earns its reputation, and the parts of a project that sit outside the printer — interior finishing, MEP systems, plastering, equipment mobilization — are where the marketed number and the delivered project tend to part ways.
Embodied carbon: real, but measured on a narrow slice#
A 2024 peer-reviewed comparison (Rossi, Reitemeyer, Heidrich & Rybski, Findings) is one of the few studies to put an actual embodied-carbon number on printed houses against conventional ones, using real project data rather than a modelled hypothetical. Across the four 3D-printed houses (20–160 m²) and ten conventional houses (69–4,160 m²) the authors could obtain data for, 3D-printed construction averaged 58 kgCO2e/m² against 147 kgCO2e/m² for conventional construction — roughly 60% lower, and the authors' explanation is straightforward: printed walls use fewer distinct materials, with emissions concentrated in specially formulated printing concrete rather than the mix of brick, concrete and steel a conventional wall assembly draws on.

The honest caveats sit right in the study's own methodology. The sample is small — four printed houses, ten conventional ones — and the standard deviation on the conventional group (78) is more than half its mean, meaning conventional construction's own carbon footprint varies enormously by project. The comparison also covers only foundations and outer/inner walls, explicitly excluding roof, services, finishes and the building's operational and end-of-life emissions — the parts of a whole-life carbon assessment this series covered in File 01's methodology discussion. A 60% reduction on that narrow slice is a real, useful data point, not a claim that a 3D-printed building's total footprint is 60% smaller.

Türkiye: a draft regulation and a working pilot#
Türkiye's Ministry of Environment, Urbanization and Climate Change (Çevre, Şehircilik ve İklim Değişikliği Bakanlığı) has spent roughly a year, starting January 2025, developing what is reported to be the country's first comprehensive draft regulation on the design, calculation and construction principles for structures built with 3D printing technology. The draft references a C45 concrete strength class for 3D-printed elements, and a critical evaluation meeting on the draft was scheduled for 8 January 2026 in Ankara. As of this writing that puts the regulation at draft stage — a real, dated, in-progress regulatory process, not yet an enforceable code, and worth checking directly against the Ministry's published status before treating any specific numeric requirement in it as settled.
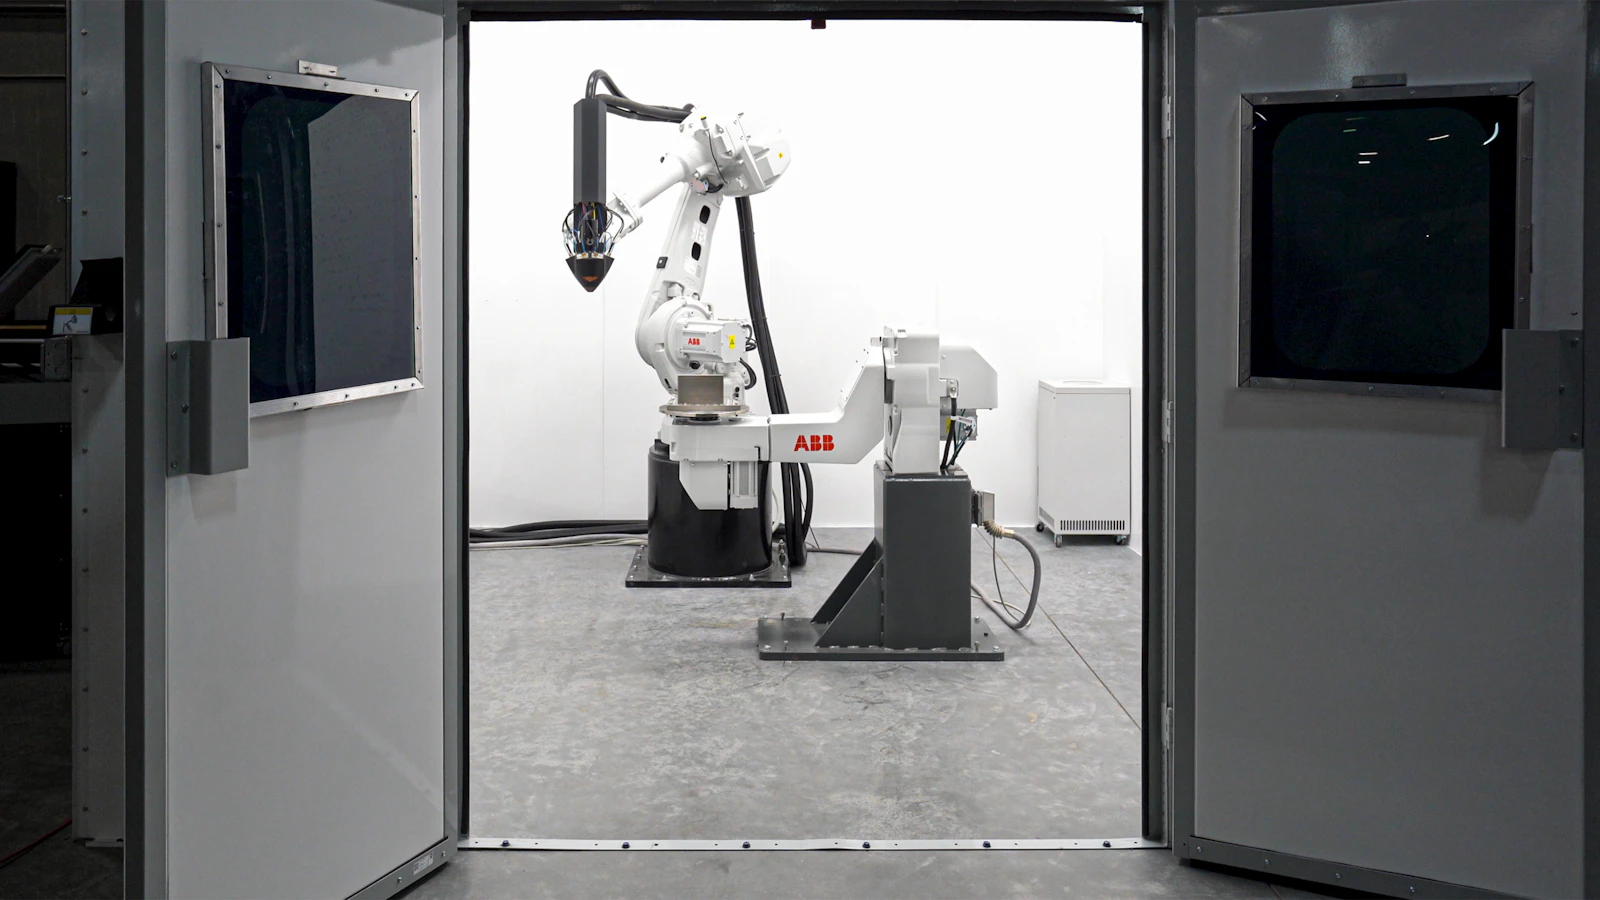
The draft is informed by a real built precedent: in Üsküdar, Istanbul, İSTON A.Ş. built Türkiye's first 3D concrete-printed office building for the İBB Parks and Gardens Department — a 300 m², single-storey structure with eight separate sections and 3-metre wall height, printed with a six-axis robotic arm mounted on a mobile tracked chassis and a specialised printable concrete mix reaching C50/60 strength, with a reported 45 dB sound-reduction index and no formwork required. An earlier İSTON pilot, a 155 m² three-bedroom residential unit, was reportedly completed in one week. Both projects are genuine built precedents feeding the draft regulation, not vendor claims about a hypothetical future project.
Table 1 — Three standards, three different jobs#
| Standard | What it actually covers | Status |
|---|---|---|
| ISO/ASTM 52939:2023 | International process-qualification and terminology for non-metal additive construction; excludes material testing and design approval | Published, in force |
| ICC-ES AC509 | US acceptance criteria for 3D-printed concrete wall systems; individual printer systems still need their own ESR | Published; revised 2021, single-story to 4-story |
| Türkiye taslak yönetmelik | Design, calculation and construction principles for 3D-printed buildings; C45 concrete class referenced | Draft; review meeting 8 Jan. 2026 |
- Seismic design methodology for 3D-printed concrete is genuine, ongoing research, not a validated code — treat any high-seismic application (including most of Türkiye) as needing project-specific test data.
- Marketed project timelines commonly describe the printing phase alone; total project duration including finishing, MEP and interior work can run several times longer.
- Material-cost and embodied-carbon reductions are real but scope-limited — material cost studies often exclude equipment and labor, and carbon comparisons so far cover foundations and walls, not a whole building's life cycle.
- A US acceptance-criteria revision (single-story to four-story) does not by itself certify any specific printer or project — each manufacturer still needs its own Evaluation Service Report under the criteria.
None of this argues against 3D-printed construction — the standards landscape is real and moving, the measured embodied-carbon and material-cost gains are genuine even at narrow scope, and Türkiye already has both a working built precedent and a serious draft regulation rather than starting from zero. What the evidence argues for is reading a marketed number for what it actually measures: a printing-phase duration is not a project duration, a foundations-and-walls carbon comparison is not a whole-building one, and an acceptance-criteria ceiling is not a certification for any specific system. The technology's real numbers are good enough that they don't need the inflated ones.
Open knowledge — CC BY-SA 4.0. Copy it, correct it, cite it.
Related in the library
Share this