
Library · Standards · File 03
Passive House: the five numbers that define the standard
PHI's heating, load, airtightness and primary-energy thresholds, the retrofit path EnerPHit, and Türkiye's first certified Passive House measured against the limit.
Last reviewed — First publication; criteria checked against PHI Criteria v10b (27 May 2022) and Okka Evi's published PHPP results
Troy Mortier · Unsplash License
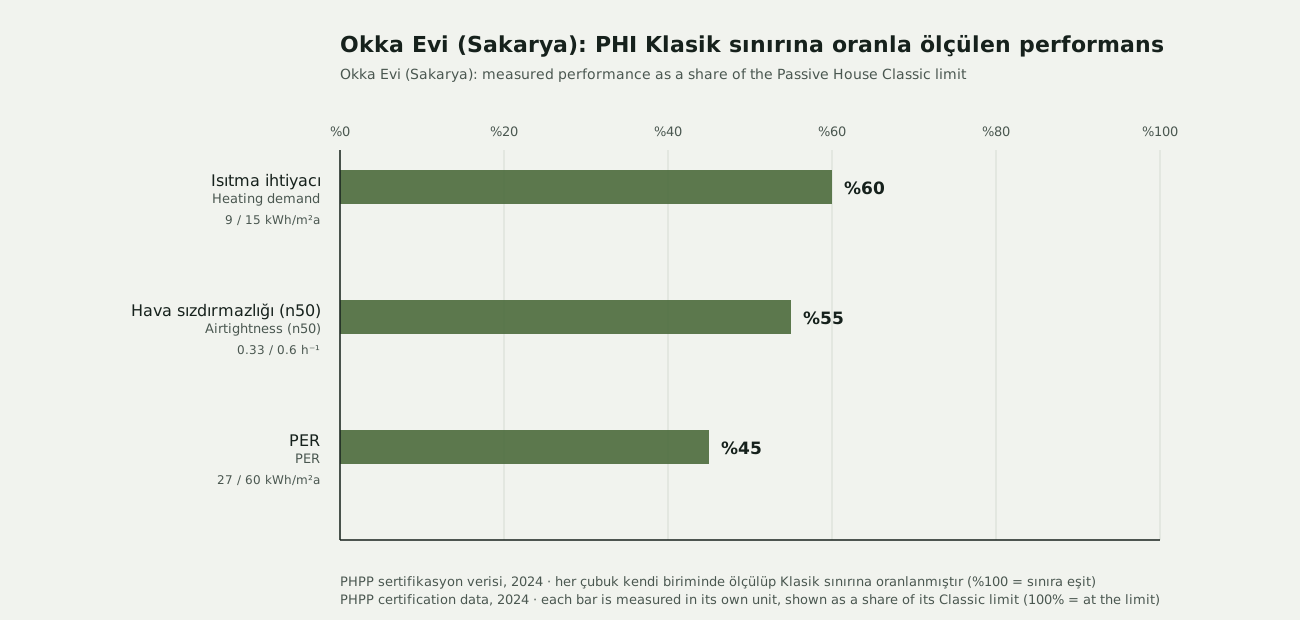
PHI Classic: heating demand ≤15 kWh/m²a · airtightness n50 ≤0.6 h⁻¹ · Okka Evi (Sakarya) measured: 9 kWh/m²a
Passive House is not a style, a brand or a construction method — it is a performance threshold defined by five numbers, verified by a modelling tool called PHPP, and checked on site with a fan sealed into a doorway. A building either meets the numbers or it does not; there is no partial certification. This article sets out what those numbers are, how the retrofit standard EnerPHit relaxes them, and what happened when a family in Sakarya tried to hit them.
Five numbers, one standard#
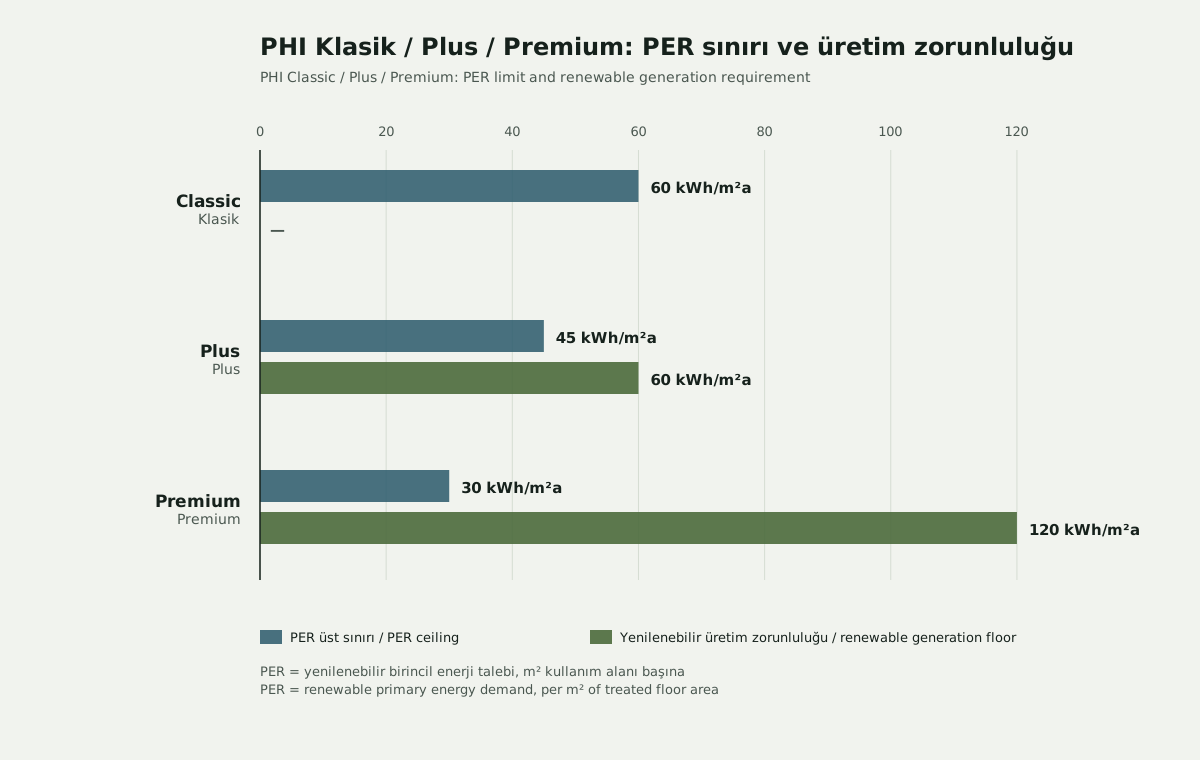
The Passive House Institute (PHI) defines three certification tiers — Classic, Plus and Premium — that share the same building-envelope requirements and differ only in how a project's energy is supplied. Every tier requires a heating demand at or below 15 kWh/(m²a), or alternatively a heating load at or below 10 W/m² measured at the coldest expected outdoor temperature; an airtightness result of n50 ≤ 0.6 air changes per hour at 50 Pascals, measured with a blower-door test; and a renewable primary energy (PER) demand — total building energy use weighted by how renewably it was generated — that stays under a ceiling set per tier.
How to read it: Classic, Plus and Premium are not three different envelope qualities — they are the same envelope with three different energy-supply obligations. A Plus or Premium building does not leak less heat than a Classic one; it is required to generate more of its own energy on top of an identical envelope standard.
What 0.6 actually measures: how airtightness is tested#
The n50 figure comes from a blower-door test: a calibrated fan is sealed into an external doorway, and the building is pressurised and then depressurised to 50 Pascals — roughly the pressure of a 32 km/h wind hitting every face of the building at once. The fan measures how much air it must move to hold that pressure difference; divided by the building's internal volume, that gives air changes per hour. A result of 0.6 means the entire volume of air inside the building is replaced through unintended gaps only 0.6 times an hour at that test pressure — for comparison, a code-minimum new build in much of Europe is commonly built to somewhere between 3 and 10 h⁻¹, ten to fifteen times leakier.
AIRTIGHT IS NOT THE SAME AS UNVENTILATED. An airtight envelope stops uncontrolled draughts, not fresh air. Passive House buildings rely on continuous mechanical ventilation with heat recovery to supply fresh air on a schedule, not on gaps in the building fabric — which is why the ventilation system, not the envelope, is what actually governs indoor air quality.

Retrofits get their own standard: EnerPHit#
New-build Passive House criteria assume a project can be designed from a blank site plan; most buildings are not that. EnerPHit is PHI's certification for deep energy retrofits, and it offers two separate compliance paths. The component method sets minimum performance requirements for each retrofitted element — wall and roof insulation U-values, window U-values, ventilation heat-recovery efficiency — without setting an overall energy target, useful when a retrofit has to happen element by element over years. The energy demand method sets an overall heating-demand ceiling instead, but scales it by climate zone rather than holding every building to the new-build 15 kWh/(m²a) figure, and it accepts a looser airtightness result of n50 ≤ 1.0 h⁻¹, reflecting what existing structures can realistically achieve.
Table 2 — EnerPHit energy demand method: heating demand ceiling by climate zone#
| Climate zone | Max. heating demand |
|---|---|
| Arctic | 35 kWh/(m²a) |
| Cold | 30 kWh/(m²a) |
| Cool temperate | 25 kWh/(m²a) |
| Warm temperate | 20 kWh/(m²a) |
| Warm / Hot / Very hot | 15 kWh/(m²a) |
How to read it: these are PHI's own global climate classes for the EnerPHit demand method, not Türkiye's TS 825 zones discussed below — the two systems measure different things for different purposes and should not be read onto the same map.
Türkiye: two separate zoning systems, one certified house#
Türkiye's own thermal-code zoning, TS 825, is unrelated to PHI's EnerPHit climate classes above — it sets the mandatory minimum insulation performance for ordinary new construction, not a voluntary certification. The revised TS 825:2024 standard, mandatory from 1 April 2025, expanded the country from four degree-day zones to six, from the mildest (Zone 1: Adana, Antalya, Mersin) to the coldest (Zone 6: Ağrı, Ardahan, Erzurum, Kars). Sakarya, where Türkiye's first certified detached Passive House stands, falls in Zone 3 — a moderate zone shared with Istanbul, Bursa and the rest of the eastern Marmara coast.
That house — known as Okka Evi, in the village of İlimbey near Geyve — was certified in the summer of 2024. Notably, it was certified not by a Turkish body but by Stefan Pallantzas of the Hellenic Passivhaus Institute, a reminder that certified Passive House assessment capacity inside Türkiye is still thin. The measured PHPP results, published by the owners, sit well inside every Classic limit: a heating demand of 9 kWh/(m²a) against the 15 ceiling, a cooling demand of 12 kWh/(m²a), a PER of 27 kWh/(m²a) against the 60 ceiling, an n50 of 0.33 h⁻¹ against the 0.6 limit, and a heat-recovery ventilation efficiency of 84%.
The published account of the build is not a success story without friction. The owners have described struggling to find contractors with genuine Passive House experience in Türkiye, receiving unclear or incomplete proposals, facing material sourcing delays, and ultimately taking over construction management themselves across roughly three years to protect the airtightness and thermal-bridge detailing the certification depends on. That is the practical cost of being first: the standard itself is well documented, but the regional supply chain and contractor base to deliver it reliably are not yet in place.
How to read a Passive House claim#
- Ask which criterion path was used — heating demand or heating load — and, for new build versus EnerPHit, which method.
- Ask for the PHPP certificate itself, not a marketing summary; it names the certifying body and the exact figures achieved, not just the tier.
- Ask who certified it — a PHI-accredited certifier or building certification body — and where they are based, given how thin certified capacity still is in some regions.
- Ask for the measured n50 blower-door result, not the design target — the two can differ substantially on a real building.
- If it's a retrofit, ask which EnerPHit path was certified and what airtightness result it actually reached against the 1.0 h⁻¹ limit.

The airtightness and continuous-insulation requirements Passive House certification checks are close to what factory-controlled panel fabrication is naturally good at: a SIP or modular panel line can hold tolerances and seal joints more consistently than site-built stick framing, which is why prefabricated systems and Passive House targets are frequently paired. The honest caveat belongs alongside that: the panel-to-panel and panel-to-foundation junctions are exactly where a modular building's airtightness is won or lost, and a factory-perfect panel assembled with a sloppy site joint will fail a blower-door test as surely as a site-built wall will. Passive House does not reward the manufacturing method — it rewards whichever method actually delivers 0.6 h⁻¹ on the day of the test.
None of the five numbers is aspirational marketing language; each is checked by a specific test or calculation, on a specific building, on a specific day. That is what makes Passive House useful as a reference point even for projects that never seek certification: it gives every other performance claim in this series something concrete to be measured against.
Open knowledge — CC BY-SA 4.0. Copy it, correct it, cite it.
Related in the library
Share this