
Library · Standards · File 14
MVHR: what the certified efficiency number covers, and what only commissioning decides
A certified heat-recovery efficiency figure is a lab result for the component alone. A UK meta-study of 85 monitored homes, a monitored heritage retrofit, and a filter-maintenance survey show where a specified system and a delivered one actually part ways — and what Türkiye's own voluntary standard requires that the national code doesn't.
Last reviewed — First publication; figures checked against the Passive House Institute's 'Criteria and Algorithms for Certified Passive House Components: Ventilation systems with heat recovery' (Version 0.95, 2025), EN 13141-7 residential-ventilation performance testing, Sharpe, Mawditt, Gupta, McGill & Gregg's 2016 Innovate UK Building Performance Evaluation Programme MVHR meta-study, a 2025 MDPI Sustainability study of MVHR performance in a retrofitted heritage dwelling, Zehnder Group UK's March 2026 filter-maintenance data release, SEPEV's mechanical ventilation guidance for Turkish Passive House buildings (2022), and Türkiye's Binalarda Enerji Performansı Yönetmeliği
Tim Schmidbauer · Unsplash License
PHI certified MVHR threshold: ≥75% heat recovery, ≤0.45 Wh/m³ SFP · UK meta-study (85 homes/29 projects, 2016): 56% met design airflow, only 16% correctly commissioned · Duct type: rigid 88% vs. flexible 40–44% design-airflow compliance · Heritage retrofit (2025): 0.74 thermal effectiveness, CO2 spikes to 900–1,000 ppm · UK filter maintenance: ~5% of users change filters annually
A mechanical ventilation with heat recovery (MVHR) unit is sold on a single headline number — 90-something percent efficiency, in a lot of marketing copy — and that number is real, but it describes one thing only: how the core of the box performs in a laboratory, at a fixed flow rate, with clean filters and a factory-calibrated fan. It says nothing about whether the unit is certified to a standard that actually tests that claim, whether the ductwork connecting it to every room was sized and sealed correctly, whether the installer balanced supply against extract, or whether anyone has changed a filter since handover. Those four things — certification, commissioning, ductwork and maintenance — are where a specified system and a delivered one part ways, and there is now a reasonably large body of monitored UK housing data showing exactly how often they do.
What the certification actually requires#
The Passive House Institute's certified-component criteria for small residential ventilation units (capacity under 600 m³/h) give the clearest, most-quoted numeric bar in the industry, tested to EN 13141-7. In a cool-temperate climate, the effective dry heat recovery efficiency must exceed 75%, measured with balanced mass flows and dry extract air; in hot or very hot climates, heat recovery on cooling must be at least 70%. Efficiency alone is not the whole spec — the same criteria cap specific fan power (electrical power per unit of air moved) at 0.45 Wh/m³ at the upper operating point, with 0.35 Wh/m³ or below recommended, because a unit can hit a high thermal-recovery number while spending disproportionate electricity to move the air through it. Internal and external air leakage is capped at 3% of the average airflow at 100 Pa, sound power at 35 dB(A) for unconditional suitability, standby draw at 1 W, and — the requirement that matters most for comfort — the supply air temperature must stay at or above 16.5°C even when the outdoor temperature drops to -10°C, so the recovered heat is enough to avoid a cold-draught complaint at the vent itself.
Table 1 — PHI certified-component criteria for small MVHR units#
| Metric | Threshold | Test standard |
|---|---|---|
| Effective dry heat recovery efficiency | ≥75% (cool-temperate) / ≥70% on cooling (hot climates) | EN 13141-7, balanced mass flows |
| Specific fan power | ≤0.45 Wh/m³ (≤0.35 Wh/m³ recommended) | At upper operating limit, 100 Pa |
| Internal + external air leakage | ≤3% of average airflow | At 100 Pa pressure difference |
| Sound power (unconditional suitability) | ≤35 dB(A) | PHI component test protocol |
| Minimum supply air temperature | ≥16.5°C at -10°C outdoor | Frost-protection test condition |
Claimed versus commissioned#
Sharpe, Mawditt, Gupta, McGill and Gregg's 2016 meta-study for Innovate UK's Building Performance Evaluation Programme remains the largest published look at what actually happens after an MVHR system leaves the certified-component stage and enters a real building. Drawing on 85 monitored dwellings across 29 projects — representing over 3,300 homes in total — the study found that 56% of installations met their own design airflow value, meaning 44% did not; in more airtight homes (tested air permeability under 3.0 m³/h/m²), where correct ventilation matters most, only 33% met the minimum airflow requirement. Commissioning quality was worse still: only 16% of systems were correctly commissioned for airflow and balance, 50% were only partially commissioned, and the report notes some installations were handed commissioning paperwork despite evidence the units had never actually been commissioned at all.
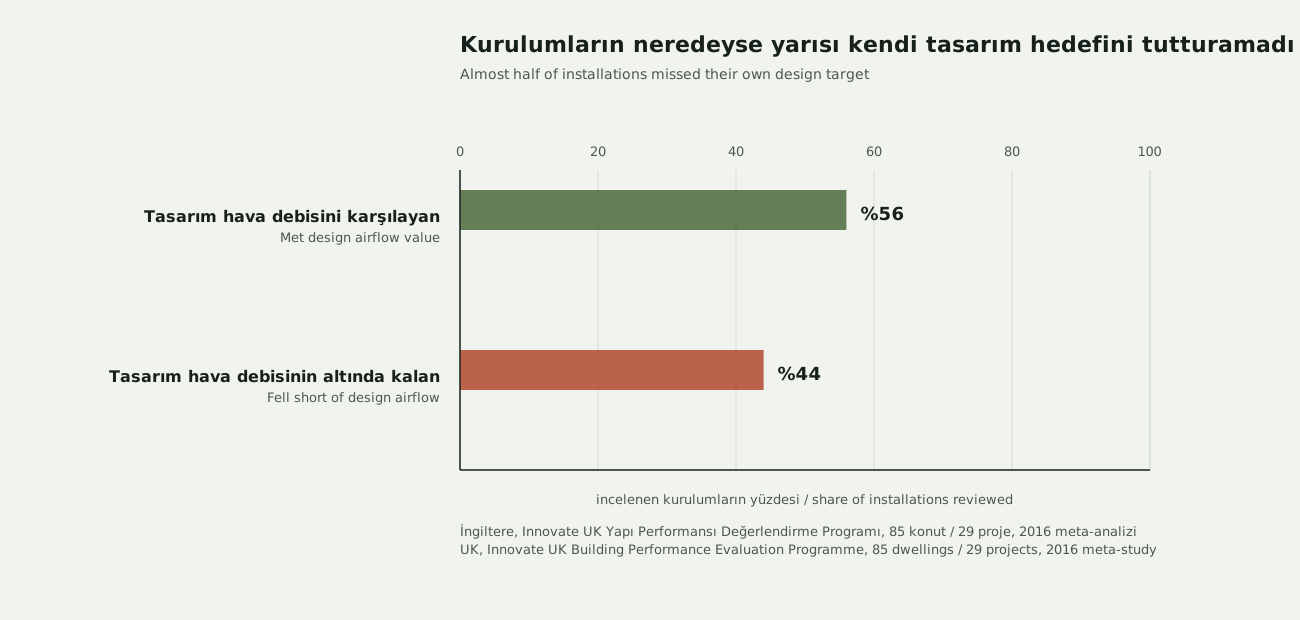
How to read it: meeting a design airflow value is a precondition for good performance, not proof of it — it says nothing yet about heat-recovery efficiency, only that the fan is moving roughly the intended volume of air. The same study found systems were frequently out of balance even where flow was adequate: 52% showed a measured imbalance between supply and extract greater than 15%, and 27% were out of balance by more than 30%. An unbalanced system can depressurize or pressurize a building relative to outside, pulling in unfiltered air through gaps or pushing conditioned air out through the fabric — undermining exactly the airtightness a system like this depends on.
Why ductwork is not a minor detail#
The same meta-study isolated one installation choice with an outsized effect on whether a system ever reaches its design airflow: duct type. Rigid (metal) ducting met design airflow criteria in 88% of cases; flexible ducting met it in only 40–44% of cases. Flexible duct is cheaper and easier to route around obstructions on site, but it is also easier to under-size, kink, over-compress or leave with sagging low points that trap condensate and add pressure drop — all of which push a fan already sized for one designed pressure to move less air than intended, or to draw more electricity trying. Kitchen extract in boost mode — arguably the single wet-room number occupants notice most, since it governs how fast cooking smells clear — met the 13 l/s minimum in only 44% of the sampled systems; bathroom extract fared better at 71%, utility rooms worse at 38%.
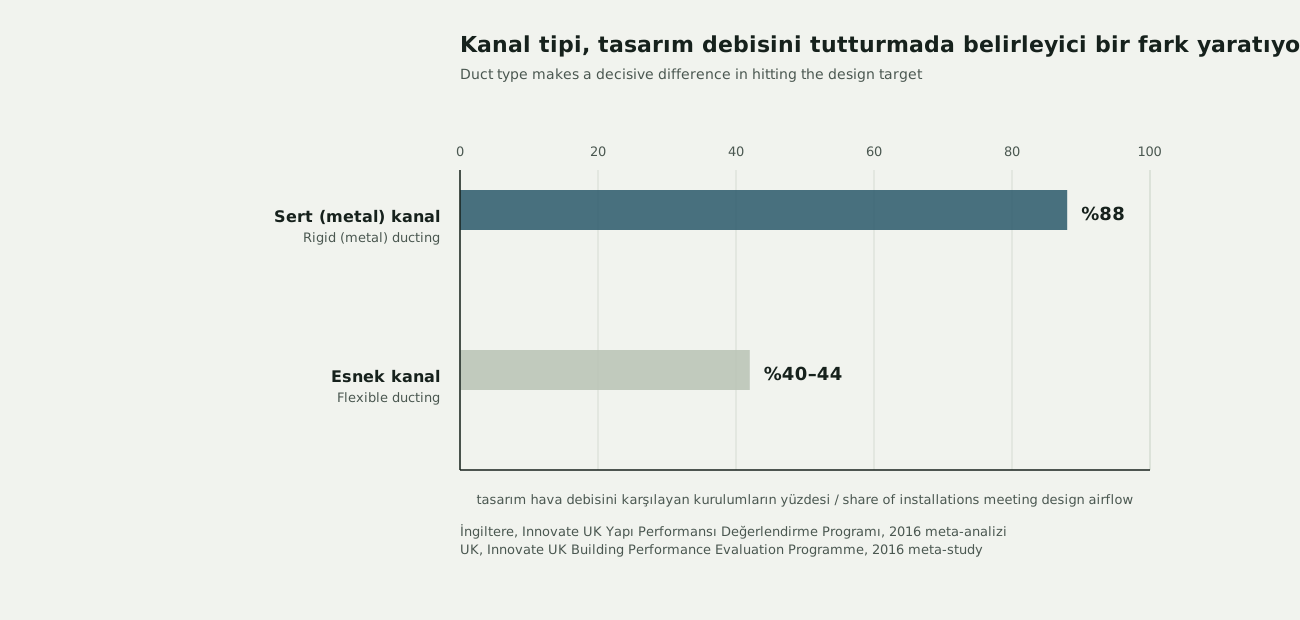
How to read it: this is not an argument that flexible duct can never work — it is a record of what happened when it was used at the scale of a national sample, mostly without the routing discipline rigid duct forces by its own stiffness. Where flexible duct is unavoidable (tight joist bays, awkward retrofits), the fix implied by the data is not to avoid it outright but to route it short, straight and fully extended, and to verify the result with a post-installation airflow check rather than trusting the design drawing.
A monitored retrofit: real numbers, real gaps#
A 2025 study of an MVHR retrofit into a heritage dwelling gives a more granular look at what "working as measured" actually looks like, rather than a simple pass/fail. The system achieved a mean apparent thermal effectiveness of 0.74 — close to, though below, PHI's 0.75 certified-component threshold — and a total useful efficiency of 0.96, a broader accounting measure that also credits fan heat gain to the supply air. Indoor CO2 stayed reasonably controlled on average, with a mean below roughly 650 ppm against an outdoor baseline of 400–450 ppm, but daily means occasionally exceeded 900–1,000 ppm during high-occupancy periods without demand-controlled ventilation — enough to drop below EN 16798-1's Category II air-quality band at those times. The physical cause was traceable: a measured flow imbalance of up to 106% between supply and extract, driven by exhaust-side pressure losses of 24–36 Pa against only 2–5 Pa on the supply side, the legacy of long duct runs (8.5 m horizontal, 9.6 m vertical) required to respect the building's heritage routing constraints. The authors' conclusion was blunt: even a properly specified, monitored system needed post-commissioning balancing and room-level sensing to hold its numbers — a finding that echoes this series' own File 13 finding on the Stamford Brook study, that measured buildings regularly miss their own design predictions for reasons rooted in installation, not the underlying technology.
Filters: the maintenance nobody does#
Even a correctly commissioned, well-ducted system degrades without a maintenance step most occupants never see it needs. Data released by Zehnder Group UK in March 2026, drawn from over 1,500 individual filter orders across two years, found only 4.7% of customers ordered replacement filters more than twice in that period — against an industry recommendation of a filter change every six months, or more often in polluted urban areas. Only about 5% of users were changing filters at least once a year. A blocked filter raises pressure drop across the whole unit, which — depending on the fan's control strategy — either starves the building of the airflow the design assumed or forces the fan to work harder and draw more electricity to compensate; either way, the certified efficiency and specific-fan-power numbers on the datasheet stop describing what is actually happening inside the box. The system's own quietness is part of the problem: unlike a boiler that stops heating or a light that stops working, an MVHR unit with a clogged filter usually keeps running, just worse, with no obvious signal to the occupant that anything has changed.
Türkiye: a voluntary standard stricter than the mandatory one#
SEPEV (Türkiye's Zero Energy and Passive House Association) publishes technical guidance for mechanical ventilation in nearly-zero-energy and Passive House buildings that adopts PHI's own numbers directly: certified systems must reach at least 75% heat recovery efficiency, keep electricity consumption at or below 0.45 Wh/m³, and stay under 25 dB in living spaces and 30 dB in functional spaces — quieter limits than PHI's general 35 dB(A) unconditional-suitability threshold. Following EN 13779, the same guidance calls for 30 m³ of fresh air per person per hour, a full air-volume change roughly every three hours, and a CO2 ceiling of 1,000 ppm. What Türkiye's national building code does not do is set any of these thresholds itself. The Binalarda Enerji Performansı Yönetmeliği — the same regulation whose phased NSEB (Neredeyse Sıfır Enerjili Bina) requirements this series covered in File 13 — instructs designers to maximize natural heating, cooling, ventilation and lighting opportunities, and it sets the building-level energy-class and renewable-share targets a mechanical ventilation system might help a building reach, but it does not itself specify a mechanical-ventilation heat-recovery-efficiency or specific-fan-power number. That number currently exists in Türkiye only through the voluntary SEPEV/PHI pathway — the same "generic energy target set nationally, specific product-performance standard only adopted voluntarily" pattern this series has already found in SIP panels (File 05), green roofs (File 09) and BIPV (File 12).
- Meeting a design airflow value is necessary but not sufficient: the same 2016 UK meta-study found more than half of adequately-flowing systems were still out of balance by over 15%, which can depressurize or pressurize a building independent of whether the fan is moving enough total air.
- Duct routing decisions made on site, not the certified component's lab rating, are the strongest single predictor this data set found for whether a system reaches its design airflow at all — 88% for rigid duct versus 40–44% for flexible.
- Filter maintenance compliance is very low in practice — roughly 5% of UK users change filters annually against a six-month industry recommendation — and a system's own quiet operation makes neglect easy to miss until indoor air quality or running efficiency has already degraded.
- A certified efficiency figure is a lab result for the component alone, not a guarantee for the assembled system: even the 2025 monitored heritage retrofit, with a well-specified unit close to the certified threshold, still needed post-commissioning balancing to control CO2 spikes during high-occupancy periods.
A high heat-recovery efficiency number and good indoor air quality are related but not the same claim. The 2025 heritage-retrofit study measured a respectable 0.74 thermal effectiveness while its own CO2 readings periodically dropped below the recommended air-quality category during high-occupancy hours — the efficiency number describes how much heat was recovered from the air that moved, not whether enough air moved to the right rooms at the right time. A system can be thermally efficient and, without demand control or correct balancing, still under-ventilate a crowded room.
None of this is an argument against MVHR — an airtight envelope, of exactly the kind this series' own SIP and panelized systems are built to achieve, genuinely needs balanced mechanical ventilation to avoid trapping moisture and pollutants indoors, and a correctly specified, ducted and commissioned unit delivers real, measured comfort and air-quality benefits. The point is narrower: specifying a certified unit is the easy first step, not the whole job. The Innovate UK data shows the gap between a laboratory-tested component and a working system opens mostly in decisions made on site — duct type, commissioning rigour, balance — and the filter-maintenance data shows it can reopen quietly, years later, with no complaint from the system itself. A published percentage on a datasheet is a starting point for a specification, not a substitute for a post-installation airflow check.
Open knowledge — CC BY-SA 4.0. Copy it, correct it, cite it.
Related in the library
Share this