
Library · Standards · File 15
Shipping container architecture: what the corner posts carry, and what only the site decides
A shipping container is pre-engineered for nine-high ocean stacking, not architecture. Two independent national surveys found a measurable share of containers arrive with off-gassing chemicals above exposure limits, cutting openings changes the box's lateral capacity, and steel alone has no thermal advantage — what a real project like Zurich's Freitag tower shows is what deliberate engineering, not the material, actually delivers.
Last reviewed — First publication; figures checked against ISO 1496-1:2013, the 2021 International Building Code Section 3115 and ICC G5-2019, Nabil (Bill) Taha's 2023 STRUCTURE Magazine structural analysis, Svedberg & Johanson's 2017 Annals of Work Exposures and Health study of Swedish containers, Hinz et al.'s 2022 Annals of Work Exposures and Health study of New Zealand containers, a 2025 MDPI Buildings thermal/acoustic design study, spillmann echsle architekten's own Freitag Flagship Store documentation, and Türkiye's İmar Kanunu No. 3194
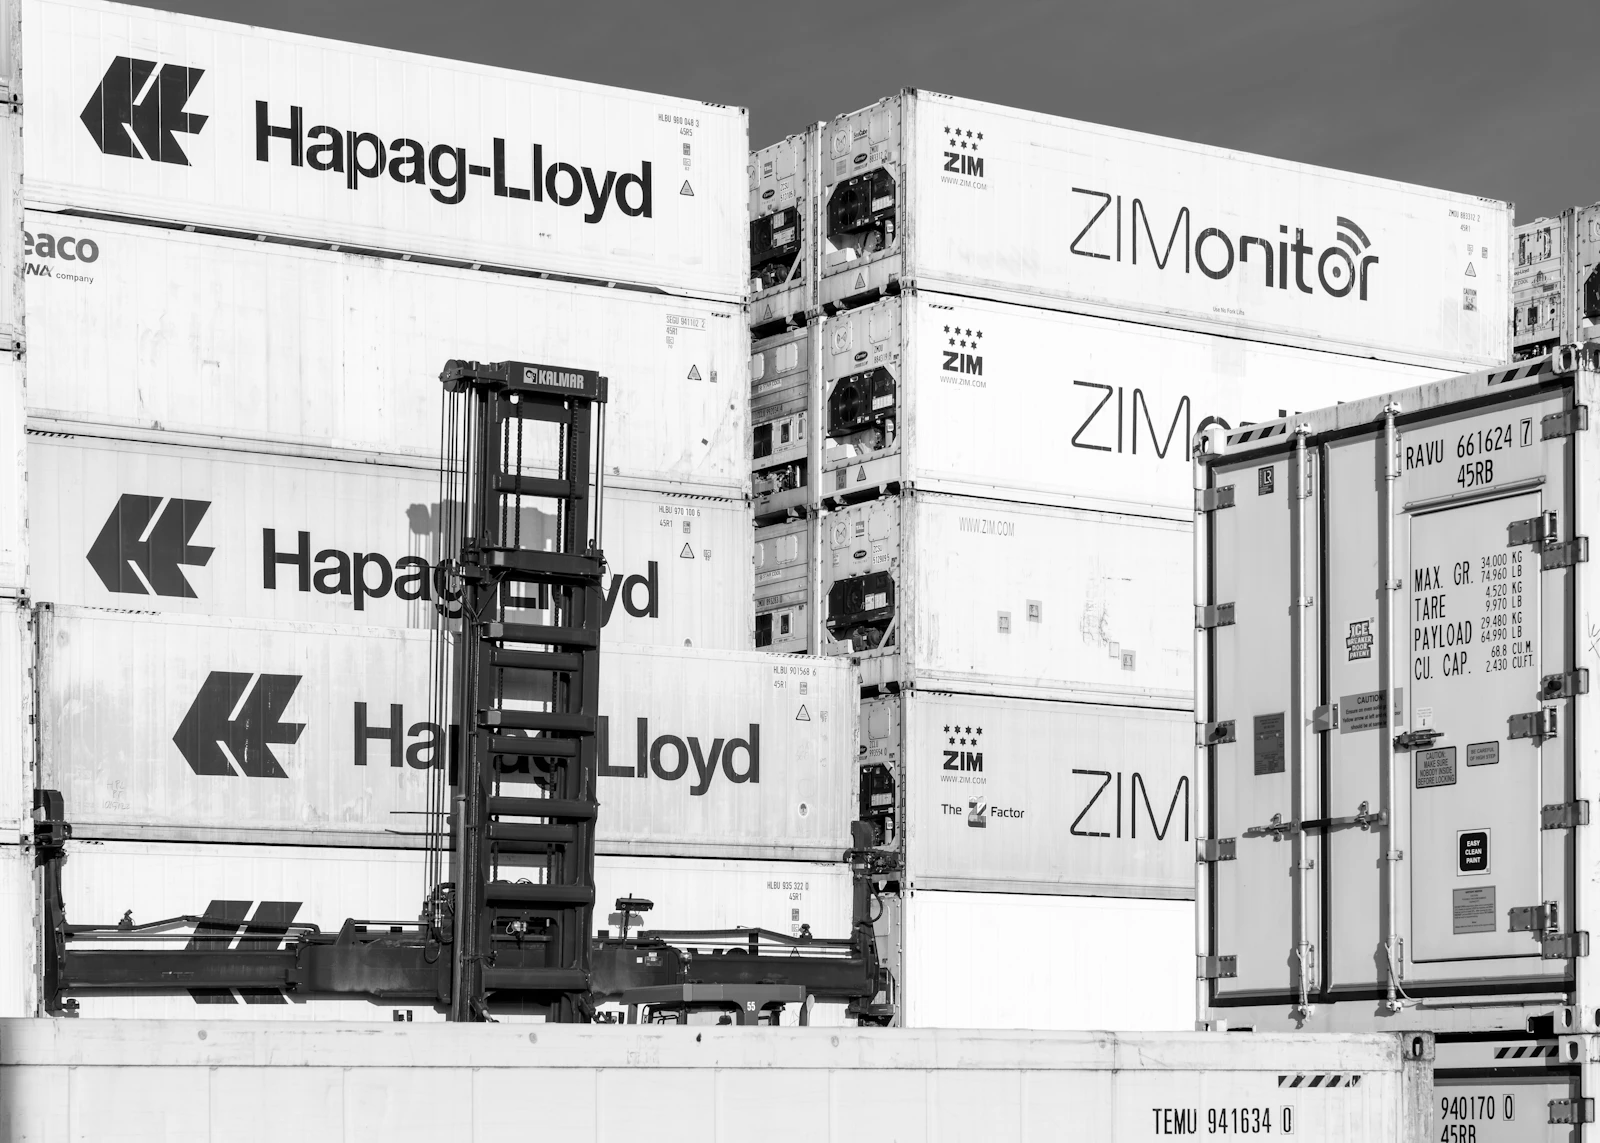
Wolfgang Weiser · Unsplash License
Corner-post load: ~116 kips (516 kN) per corner in a 9-high sea stack · Occupational exposure exceedance: Sweden 12% (n=249, 2017), NZ 25.7% AMV/TLV (n=490, 2022) · Container grade life: One-Trip 25–30yr, Cargo Worthy 15–20yr, WWT 10–15yr · Freitag Flagship Store: 19 containers, ~25m, in use since 2006
A shipping container looks like the easiest possible building block: a finished steel box, already structural, already weatherproof, sitting in a stockyard waiting for a second life. That impression is not wrong, exactly — it is just engineered for a different job. An ISO freight container is built to survive being stacked nine-high on a rolling ship in open ocean, corner-to-corner, for fifteen to twenty years of continuous cargo duty. Reusing that box as a building means understanding precisely which parts of that engineering carry over to architecture, which parts change the moment you cut a window into a corrugated wall, and which parts — a sealed steel box that has spent weeks in a hold with whatever cargo and pest-control chemistry came with it — are a genuinely different category of question than anything else in this series has covered.
What the box is actually engineered for#
Every ISO freight container is built and tested to ISO 1496-1, and carries a CSC plate — a steel or brass tag certifying compliance with the International Convention for Safe Containers, overseen by the International Maritime Organization — stating its maximum operating gross mass, its allowable stacking load at 1.8g (accounting for sea-state accelerations), and its transverse racking test force. The number that matters most for architecture is where the load actually goes: almost entirely through the four corner castings and the corner posts they sit on, not through the corrugated steel walls. A 2023 STRUCTURE Magazine analysis by structural engineer Nabil (Bill) Taha, working from the 2021 International Building Code's new Section 3115 (the first US model-code provision written specifically for repurposed containers) and ASCE 7-16 wind and seismic criteria, puts a number on this: a single 20-foot container resists roughly 58 kips (258 kN) vertically, and in a nine-high ocean stack the bottom container's four corner posts collectively carry roughly 464 kips (2,064 kN) — about 116 kips (516 kN) per corner. Lateral racking capacity is far lower and direction-dependent: about 33.75 kips (150 kN) in the short direction and 16.87 kips (75 kN) in the long one. The walls themselves are 14-gauge (roughly 1.9mm) corrugated COR-TEN weathering steel (nominal yield strength 50 ksi / 345 MPa, though Taha notes engineers often analyze it conservatively as weaker A36 steel for a safety margin), and the floor is typically 1⅛-inch (28.6mm), 19-ply hardwood plywood rated for 250 psf (about 12 kPa) live load — roughly 2.5 times a typical commercial floor requirement. ICC G5-2019, a companion guideline published alongside the code change, sets out the safe-use checklist a repurposed container should be verified against.
Table 1 — Shipping container condition grades#
| Grade | Certification basis | Expected service life |
|---|---|---|
| One-Trip | Never entered depot storage; crossed the ocean once with cargo | 25–30+ years |
| Cargo Worthy (CW) | Official third-party marine-surveyor inspection, CSC-linked | 15–20 years |
| Wind & Water Tight (WWT) | Depot operator's own visual inspection — not independently standardized | 10–15 years |
| As-Is / Salvage | Fails watertight standards; unsuitable without professional repair | Not rated |
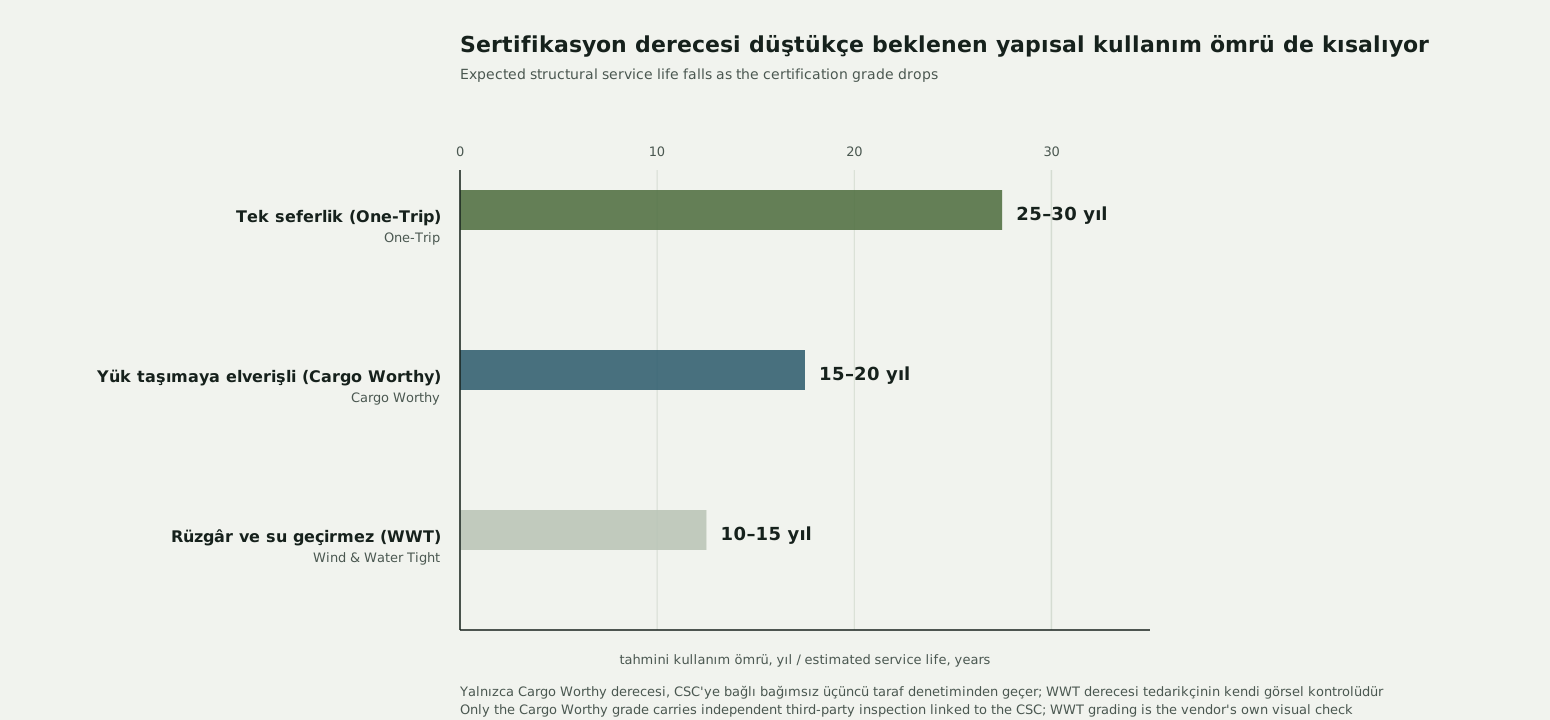
How to read the grading table: only Cargo Worthy carries a certification actually anchored to the CSC framework, performed by an independent marine surveyor. Wind & Water Tight sounds equally official but, by the trade's own description, is "visual inspection alone" performed by whoever is selling the container — a claimed condition, not a verified one, and quality varies significantly between suppliers as a result. This is a narrower version of the claimed-versus-verified gap this series has found in certified components before: the label describes a real difference in expected performance, but only one of its two mid-tier grades is checked by anyone other than the seller.
Cutting the box open#
The corner-post load path explains why cutting a door or window into a corrugated wall does not remove the container's main vertical load-bearing members — but it does not mean the wall is structurally irrelevant. The corrugated panels contribute meaningfully to the container's overall racking (lateral shear) resistance, exactly the number reduced when steel is removed for an opening. Taha's STRUCTURE Magazine walkthrough of an actual container-building design describes the required response directly: portions of the wall steel and metal decking are removed for each architectural opening, and reinforcement — typically welded steel framing around the header and jambs — is added at every one of them, sized by calculation, not by habit. A container with several openings cut without this reinforcement can lose meaningful lateral capacity even though its corner posts, and therefore its raw vertical capacity, look untouched. This is a case where the corner-casting numbers on the CSC plate — real, tested, and precisely calculated for the shipping condition — say almost nothing about whether a specific modified building is safe; that answer depends entirely on what a structural engineer specified for that building's actual openings, not on the container's original rating.
What's inside the box that isn't steel#
A sealed shipping container that has just come off a ship carries more than its cargo. Two independent, peer-reviewed national surveys have measured this directly. Svedberg and Johanson (2017, Annals of Work Exposures and Health 61(2):195–206) sampled 372 packed and 119 empty containers across six Swedish ports and two distribution centres; FTIR analysis of 249 packed containers detected 47 individual airborne substances, most commonly methanol (87% of containers, median 2.7 ppm), carbon monoxide (77%, median 1.5 ppm) and ammonia (16%, median 0.2 ppm). Thirty of 249 containers (12%) arrived with fumigant or off-gassing concentrations above the 8-hour occupational exposure limit, and roughly 7% exceeded short-term limits; 4% carried carcinogen levels above the OEL, at up to 30 times the limit. Only one confirmed fumigant turned up — phosphine, at 3 ppm (30 times its 0.1 ppm OEL) in a single rice container — while classic fumigants like methyl bromide and chloropicrin were not detected in this Swedish sample. Hinz, 't Mannetje, Glass, McLean and Douwes (2022, Annals of Work Exposures and Health 66(4):481–494) sampled 490 sealed containers arriving in New Zealand between 2011 and 2016: fumigants were detectable in 11.4% of containers (most often ethylene oxide, 4.7%, and methyl bromide, 3.5%), other chemicals in 84.7% (formaldehyde alone in 81%), and the combined additive mixture value exceeded New Zealand's workplace exposure standard in 7.8% of containers and its threshold limit value in 25.7%.

How to read it: the two studies used different national exposure frameworks (Swedish OELs, New Zealand's WES/TLV system) and different sampling protocols, so the two percentages are not a strict apples-to-apples comparison — they are two independent findings that point the same direction. The measured risk is also front-loaded: it is highest in the minutes after a sealed container is first opened, when trapped fumigant and off-gassing concentrations are at their peak, not an indefinite hazard that persists once a container has been open and ventilated for weeks during a conversion project. The practical implication for architecture is straightforward and already common practice among careful container builders: ventilate and, where fumigant use is uncertain, test a container's air before extended interior work begins, and treat the original plywood subfloor — which is separately, commonly pest-treated for the voyage — as a component to replace rather than finish over.
Thermal performance: steel doesn't insulate itself#
A 2025 peer-reviewed design study (MDPI Buildings 15(17):3127) working through a full shipping-container home identifies steel's high thermal conductivity as the fundamental problem any container conversion has to solve — the same continuous corrugated steel skin that gives the box its strength is also an efficient, near-uninterrupted heat bridge unless it is deliberately broken. The design achieving code-compliant performance in that study used a two-layer strategy: an interior lining integrating building services, and a separate exterior layer of 70mm rigid polyisocyanurate (PIR) board within a ventilated façade assembly, with envelope U-values benchmarked against the applicable national building code and, following simulation, an Energy Performance Certificate rating of A. The same study reports genuinely useful acoustic data — rare for this building type — with façade airborne sound insulation achieved through laminated glazing and sealed joints, and floor impact noise between levels controlled through floating floors. None of this happens by default. It is the same lesson this series found in SIP framing factors (File 05): the base material's own properties set a starting condition, not a finished performance number, and a container's steel skin needs a comparably deliberate insulation strategy before any headline efficiency figure applies to it.

A tower built from the shipping industry's own logic#
The Freitag Flagship Store in Zurich, completed in 2006 by spillmann echsle architekten and renovated in 2019, remains one of the most precisely documented container towers in architecture — twenty years in continuous public use as of this year. Nineteen refurbished 20-foot containers, sourced in Hamburg and moved by rail (originally seventeen, later expanded by two lateral modules), are stacked into a stepped tower rising roughly 25 metres to a public viewing platform, nine units set on a four-by-two-unit base. The architects deliberately used, in their own description, "only connecting elements from the shipping industry" for the stack itself — a choice made specifically to keep the tower dismantlable, not an automatic property of any container building. The store's own retail floors show the other side of the ledger: across the first four storeys, interior walls and ceilings between individual containers were removed to create one open sales volume, which the architects note converts what were nine separate boxes into a single thermal and fire-safety unit. That distinction matters structurally and legally — a compartmentation and envelope strategy that worked container-by-container has to be re-engineered as a whole once the walls between units come out, exactly the kind of case-specific verification this series keeps finding behind every genuinely successful reuse of an industrial product.
Dismantlability is a design choice, not a container property. The Freitag tower stays reversible because its architects specifically chose standard shipping-industry connectors instead of welding or bonding units together — the same reversible-versus-conventional-connection distinction this series covered under ISO 20887 in File 07. A welded, plastered, or otherwise permanently joined container structure loses that property just as thoroughly as any other building material would.
Türkiye: a permit question the container itself doesn't answer#
Türkiye's most visible use of shipping and relocatable containers, covered elsewhere in this series (File 04), was emergency post-earthquake housing — roughly 214,000 relocatable units deployed within months, with VAT on prefabricated structures and containers cut from 18% to 1% to accelerate the response. That scale demonstrated manufacturing and logistics capacity, but it does not resolve the separate, ongoing question of a permanent container building's legal status. Under İmar Kanunu No. 3194, construction within a municipality's boundaries or its mücavir alan is, as a rule, subject to a yapı ruhsatı (building permit); a container fixed to a foundation, connected to utilities, and used as a long-term residence falls squarely under that rule regardless of the fact that it started life as cargo equipment. A container mounted on wheels and treated as movable property under road-traffic regulation, comparable to a licensed caravan, may fall outside that requirement — but this is a narrow, specific exemption, not a general rule for containers as a category. On agricultural land, the Toprak Koruma ve Arazi Kullanımı Kanunu No. 5403 makes placing a container for habitation on a parcel under five dönüm close to impossible in practice. No dedicated Turkish product standard for container-to-building structural conversion was found in researching this article — the applicable engineering references remain the same international ones (ISO 1496-1, IBC §3115, ICC G5-2019) covered above, verified project by project rather than through a domestic code path written specifically for this use.
- Cutting openings changes the container's lateral (racking) capacity even though the corner posts still carry the vertical load — every opening needs engineered, calculated reinforcement, not a rule of thumb.
- Off-gassing and fumigant exposure is real and measured — not universal, not permanent, but documented in a meaningful minority of containers in two independent national surveys a decade apart — and is highest immediately after a sealed container is first opened.
- Steel's thermal conductivity means a container has no inherent insulation advantage; every genuinely code-compliant container building this research found relied on a deliberate multi-layer insulation strategy breaking the thermal bridge, not the material alone.
- Container grading terminology is not uniformly regulated — only Cargo Worthy is independently, third-party verified against the CSC framework; Wind & Water Tight is typically the seller's own visual assessment.
None of this argues against building with shipping containers — the Freitag tower has stood, in active daily public use, for twenty years, and the 2025 monitored home study shows a genuinely code-compliant, A-rated, acoustically documented container house is achievable with the right engineering. The point is narrower, and consistent with everything else this series has found: the box arrives pre-engineered for ocean transport, not for architecture, and every one of the four things that actually determine whether a specific container building is safe, healthy and comfortable — the cut-opening reinforcement, the pre-conversion air check, the insulation strategy, and the grade the container was actually verified to — is a decision made after the container reaches the site, not a property that comes stencilled on its CSC plate.
Open knowledge — CC BY-SA 4.0. Copy it, correct it, cite it.
Related in the library
Share this