
Library · Standards · File 05
Structural insulated panels: why the sandwich is also the structure
A SIP's structural claim is not marketing — the facings and core act as a single composite beam. What that buys in R-value, seismic performance and airtightness is real, and so are the seam-sealing and cost tradeoffs the publisher's own SIP-based systems share.
Last reviewed — First publication; figures checked against ANSI/APA PRS 610.1-2023, SIPA and PNNL Building America Solution Center resources, a 2014 peer-reviewed seismic study (Buildings 4(3):394), and Energy Vanguard building-science analysis

Avel Chuklanov · Unsplash License
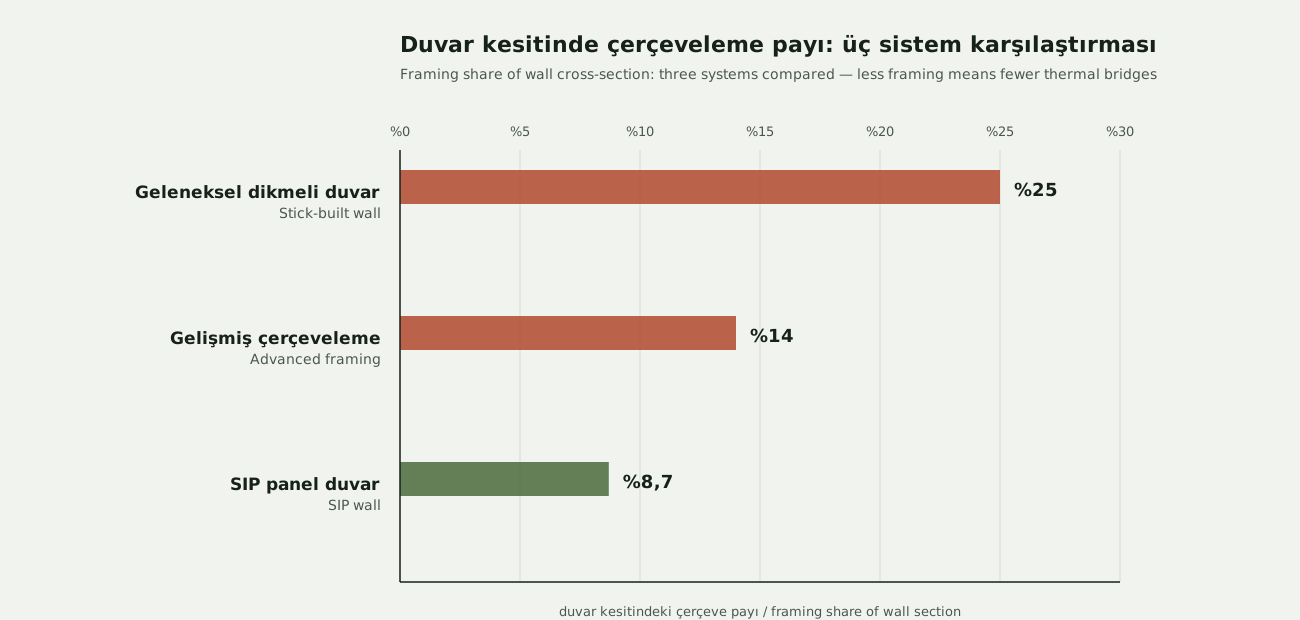
SIP wall framing share: ~8.7% vs 25% in stick-built · Shear-wall cyclic tests: peak loads up to 89 kN, ductility ratio up to 1.7
"SIP" is short for structural insulated panel, and unlike "modular" the word is doing real engineering work: the panel's two facings and its foam core are bonded into a single composite section that behaves like a beam, not like insulation stuffed between studs. That composite action is where every other claim about SIPs — R-value, airtightness, seismic performance — actually starts.
A sandwich that is also a beam#
In a loaded SIP, the two OSB facings act like the flanges of an I-beam — one in compression, one in tension — while the foam core acts like the web, transferring shear between them. This only works if the adhesive bond between facing and core is intact across the full panel; a delaminated area is not a small local defect, it is a section that has stopped behaving structurally at that point. This is also why SIPs are described as "structural" without qualification: remove the core and the two thin OSB skins have almost no standalone strength, remove either skin and the foam core cannot resist the bending loads on its own. Neither material does the job alone.
Table 1 — SIP core materials compared#
| Core | R-value per inch (at 75°F / 24°C) | Typically used for |
|---|---|---|
| EPS (expanded polystyrene) | ~R-3.8–4.2 | Walls and roofs — lowest cost, easiest to hot-wire cut in the factory |
| XPS (extruded polystyrene) | ~R-5.0–5.3 | Below-grade and moisture-prone areas — lowest water absorption of the three |
| Polyurethane / PIR | ~R-5.6–6.5 | High-R applications where panel thickness is constrained |
How to read it: EPS has the lowest R-value per inch of the three, yet it is the core used in most SIP walls and roofs — cost and manufacturability decide the choice more often than R-value per inch does, and panel thickness is easy to adjust to compensate.
Where the thermal advantage actually comes from#
The R-value differences between core materials in Table 1 are modest. What is not modest is how much of a wall's cross-section is framing rather than insulation — every stud, plate and header is a path for heat to bypass the insulation, called a thermal bridge. A conventional stick-built wall is roughly 25% framing by area; an advanced-framed wall (studs spaced further apart, no redundant corner studs) gets that down to about 14%. A SIP wall, where the panel itself is the structure and there is no repeating stud grid, brings it down to about 8.7%.
Why "R-19" rarely means R-19#
The number printed on a roll of insulation is the material's own rating, measured in the lab with no framing in the way — building scientists call it the nominal or insulation R-value. What actually keeps a room warm is the whole-wall R-value: the same wall assembly modelled with its real studs, plates, corners and headers included. One published example for an Atlanta wall insulated to a nominal R-13 works out to a whole-wall R-value of about R-10.5 once the framing is accounted for — a reduction of roughly 23%, entirely due to thermal bridging.

A SIP wall does not eliminate this gap by having a better foam — it eliminates the repeating stud bridge that causes most of it in the first place, because the panel itself is continuous. That is a structural difference, not a materials one.
The code path: ANSI/APA PRS 610.1 and IRC R610#
In the US, SIP wall systems are covered by ANSI/APA PRS 610.1, which sets manufacturing, quality-assurance, design and installation requirements, and by IRC Section R610, a prescriptive method that lets a SIP wall show equivalence to the residential code without requiring project-specific engineering for every job. Neither standard is a design guarantee on its own — the prescriptive path only applies within the specific spans, heights and loading conditions it was written for, and any project outside those limits still needs full engineering, exactly as it would with conventional framing.

Structural performance: what a shear-wall test actually shows#
A 2014 peer-reviewed study tested 21 SIP shear-wall specimens, 2.4 × 2.4 m each, under both monotonic loading (ASTM E 564) and cyclic loading following the CUREE protocol specified in ASTM E 2126 — the standard method for evaluating how a wall performs under repeated, earthquake-like reversing loads. The best-performing configuration, using common nails and an OSB surface spline, reached peak loads between about 74 and 89 kN with a ductility ratio of 1.36–1.73, and met the equivalence criteria in ICC-ES AC04 for comparison against conventional wood-frame shear walls under the same protocol.
This is one laboratory study of one panel thickness and a specific set of fastener and spline configurations — it demonstrates that a well-detailed SIP shear wall can meet code-equivalence criteria, not that every SIP wall configuration automatically does. Each manufacturer's system needs its own ICC-ES evaluation report (ESR) tested to the same protocols; "SIP" alone is not a seismic-equivalence claim.
Where SIP construction genuinely struggles#
The most consistently reported real-world problem with SIP buildings is not the panel itself but the seam between panels. Panel-to-panel joints, especially at ridges and roof-to-wall transitions, concentrate air leakage in a way flat panel area does not; documented cases include buildings that measured an excellent 0.6 air changes per hour at 50 Pascals on a whole-building blower-door test and still suffered moisture damage from concentrated leakage at an inadequately sealed seam. Overall airtightness numbers can look very good while a single poorly detailed joint quietly does damage for years.

- Seam sealing is unforgiving: every panel joint needs both an exterior weather barrier and interior air-sealing tape, and a single missed run of tape can undo an otherwise excellent blower-door result.
- Trapped moisture is hard to dry out: a closed-cell foam core that gets wet during construction or from a later leak does not dry outward the way a fibrous insulation cavity can, so a wetting event is a slower, more consequential problem to catch and fix.
- Late service routing is disruptive: electrical and plumbing chases generally need to be planned into the panel layout before manufacture, since cutting new chases through a structural facing on site is far more consequential than fishing a wire through a stud bay.
- The shell carries a cost premium: SIP wall and roof packages typically cost more per square metre of envelope than an equivalent stick-framed shell, even though total build schedule usually falls — the cost case depends on valuing the time saved, not just the materials.
Türkiye: a panel without a dedicated national standard#
SIP panels are sold and built in Türkiye by a number of domestic manufacturers, but the projects found for this article are certified against foreign frameworks — US standards such as ANSI/APA PRS 610.1 and ICC-ES evaluation reports, or European fire classifications such as EN 13501 — rather than a dedicated Turkish product standard for SIP wall systems specifically. What is not optional is TS 825, the mandatory Turkish building thermal code covering all six climate zones since April 2025: a SIP wall built in Türkiye still has to pass the same U-value calculation as a masonry or timber wall in the same zone, whole-wall performance and all. The system-specific standard may be foreign; the envelope performance requirement is not.
None of this is an argument against SIP construction — including the SIP-based systems this publisher builds, which carry exactly the same seam-sealing dependency, moisture-entrapment risk and shell cost premium described above, and are not exempt from them by virtue of being in-house. It is an argument for treating "SIP" as a composite structural claim with specific, checkable evidence behind it — the core R-value tested as a whole wall, the ESR the panel was actually evaluated under, the seam detail at every joint — rather than as a performance guarantee in itself.
The most useful question to ask about any SIP claim is not "is it a SIP?" but "what core, tested to what whole-wall R-value, and sealed at the seams how?" — the first question has a marketing answer; the second has a checkable one.
Open knowledge — CC BY-SA 4.0. Copy it, correct it, cite it.
Related in the library
Share this