Library · Standards · File 09
Green roofs and vertical gardens: the load calculation hiding under the landscaping
A green roof or living wall is not a landscaping finish — it is a load, a waterproofing detail and a maintenance contract with its own certification path. What FLL and ASTM E2397 actually require, what the stormwater and cooling numbers really say, and where Türkiye's zoning code permits a green roof without yet engineering one.
Last reviewed — First publication; figures checked against the FLL Guideline for Green-Roof Sites (2002/2004), ASTM E2397 (dead/live loads) and ASTM D7877 (electronic leak detection, 2024), a 2021 global stormwater-retention meta-analysis, a 2019 green facade/living wall classification review, a 2026 global roof-greening cooling synthesis, and the İstanbul İmar Yönetmeliği's terrace-roof definition
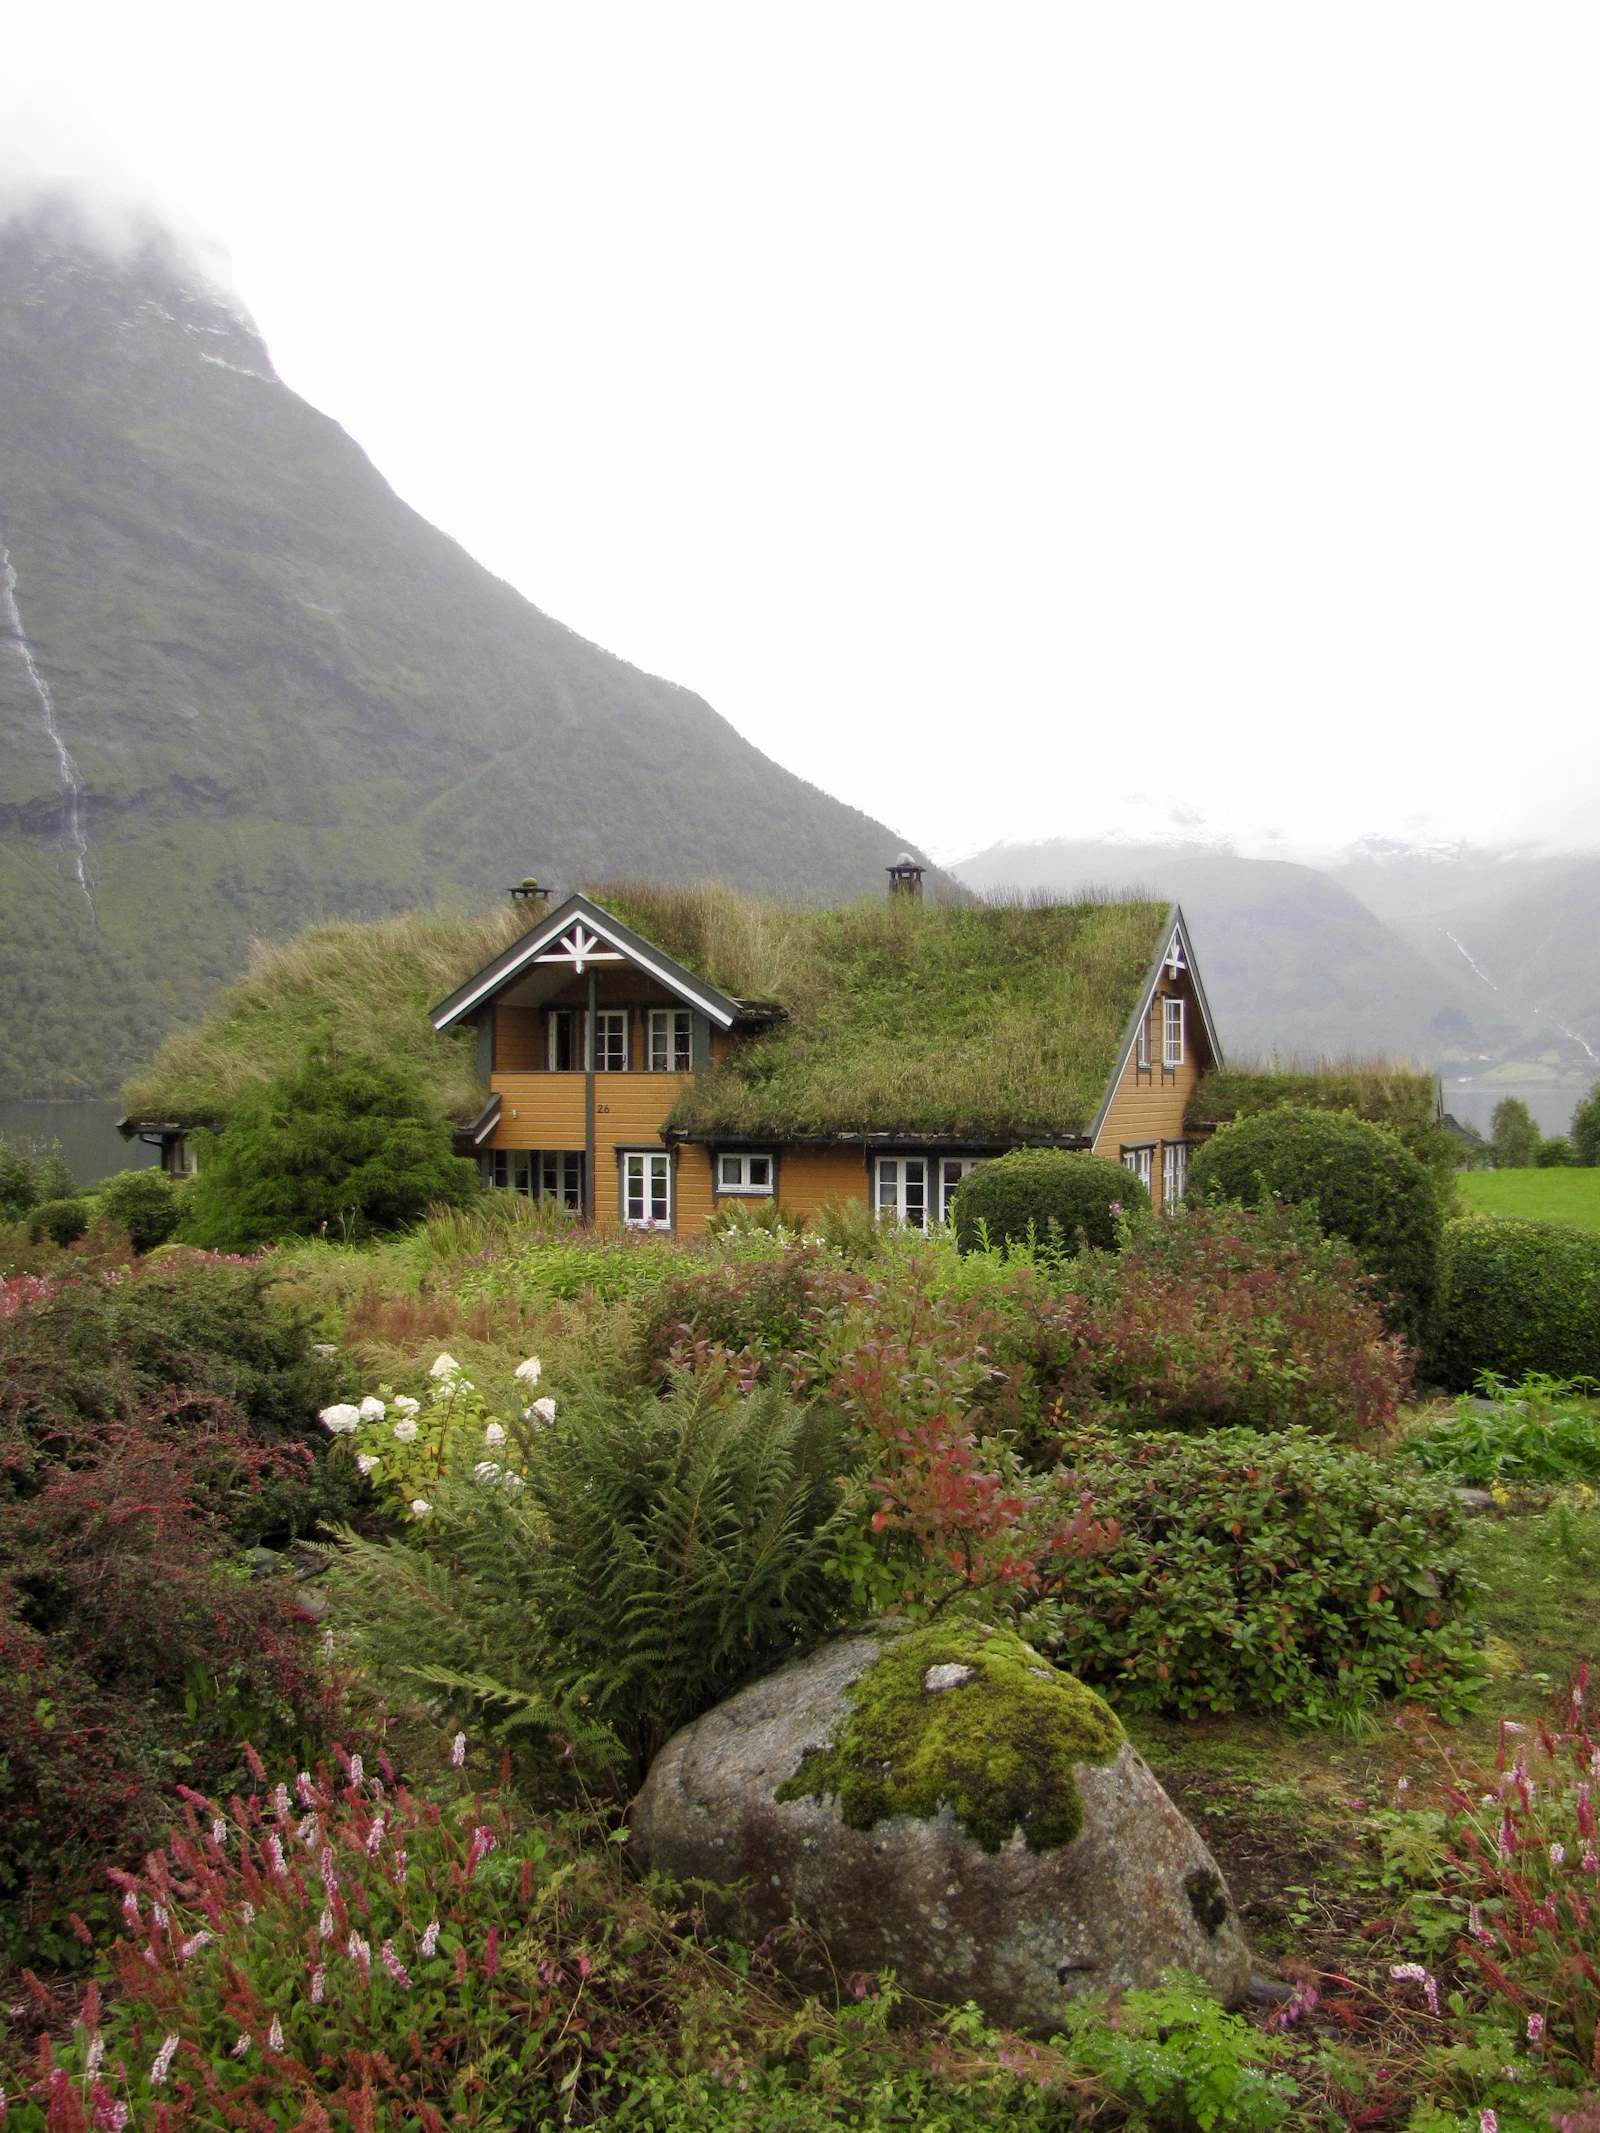
Jim Petkiewicz · Unsplash License
Saturated weight load: extensive 60-150 kg/m² vs intensive 180-500+ kg/m² · Global stormwater retention: 62% average per rainfall event (0-100% range across 1,948 samples)
"Green roof" and "vertical garden" read like landscaping vocabulary, but each one is an engineered system before it is a planting scheme. A roof carrying wet soil is carrying a load its structure may not have been designed for; a wall carrying a living, irrigated surface is carrying a water and drainage detail most facades were never built to manage. Treating either as a decorative add-on — something specified after the structural drawings are finished — is where the documented failures start.
Extensive, semi-intensive, intensive: one word hides three different structural problems#
The reference framework the industry still uses dates to a 2002 German guideline — the FLL's Guideline for the Planning, Execution and Upkeep of Green-Roof Sites, translated into English in 2004 — which set the extensive/semi-intensive/intensive classification almost every national and manufacturer guide has since adopted. In the United States, ASTM E2397 does the narrower but non-negotiable job of standardizing how a designer calculates a green roof's dead load (drained weight) and live load (fully saturated weight) so it can be checked against what the existing structure can actually carry.
Table 1 — Three classes, three different loads#
| Class | Substrate depth | Saturated weight load | Typical use |
|---|---|---|---|
| Extensive | 60–150 mm | 60–150 kg/m² | Low-maintenance, sedum-type planting, retrofit-friendly |
| Semi-intensive | ~150–250 mm | Case-specific, between the two | Mixed groundcover and shrubs, moderate access |
| Intensive | 150–1,000+ mm | 180–500+ kg/m² | Garden-like use, trees, usually needs structural reinforcement |
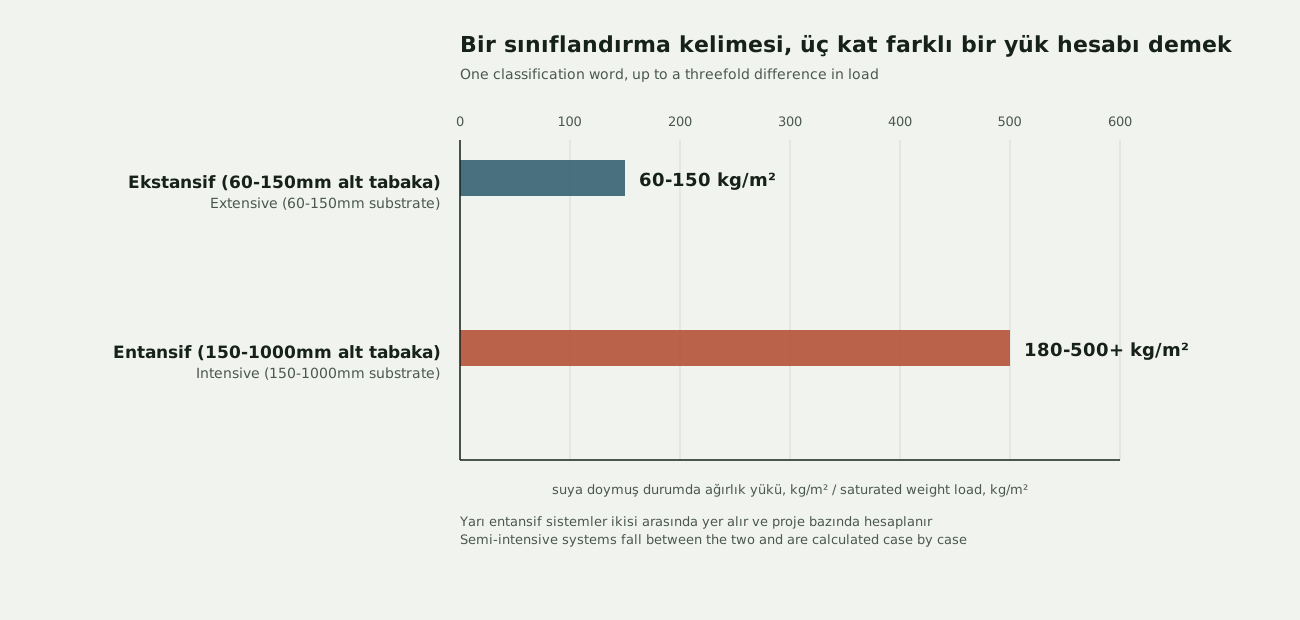
How to read it: the number that has to be right first is the one on the right-hand side of the chart — a roof structurally rated for a 20 kg/m² gravel ballast has none of the margin even the lightest extensive green roof requires, and substrate that has never been weighed wet is a number nobody has actually checked.
The structural question ASTM E2397 exists to answer#
E2397 is deliberately narrow: it standardizes how to add up the weight of the membrane, drainage layer, growth medium and plant material at both a drained and a fully saturated state, so different green roof systems can be compared on the same basis. It explicitly excludes snow load, wind load and point/line loads from non-structural elements like planters or furniture — which means the green-roof weight calculation is a necessary input to a structural check, not a substitute for one. In a climate with meaningful snow load, that has to be added on top, not folded in.
What the water numbers actually say#
A 2021 global synthesis pooled 1,948 individual rainfall-event samples from studies across many climates and found average per-event stormwater retention of 62.2%, with average peak-flow reduction slightly higher at 69.3%. The same analysis found the retained share is not fixed: it rises roughly 0.1 percentage point for every 1% increase in substrate depth, improves in continental climates versus temperate ones, is about 13–14% higher in warm months than cold ones, and drops as rainfall intensity rises — heavier storms are retained less well, not better.
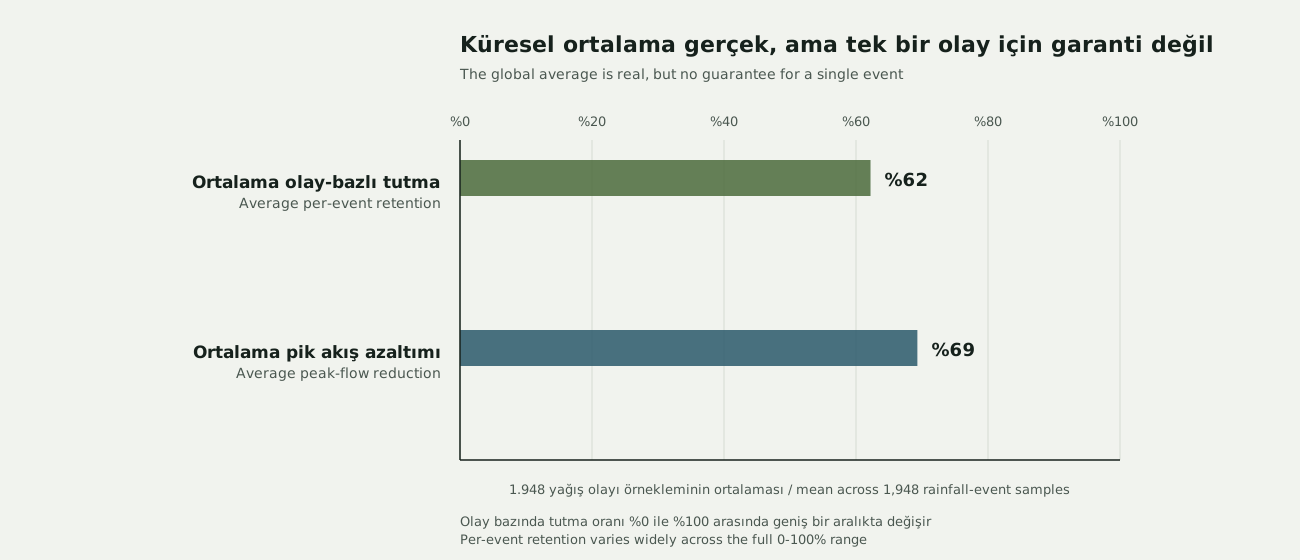
How to read it: a 62% global average retention does not mean a specific roof retains 62% of a specific storm — the underlying sample ranged from 0% to 100% event by event, which is why local stormwater design guides size for a defined storm return period on the actual installed system, not for a literature average.
Vertical gardens: two different systems wearing one name#
"Vertical garden" collapses two structurally unrelated systems into one phrase. A green facade is a climbing plant rooted in the ground or a planter, guided up a trellis, cable or mesh — the plant does the structural work, and the wall behind it stays largely untouched. A living wall is different in kind: plants root directly in a support system fixed to the wall and receive water and nutrients from within that support rather than from the ground, which means it needs its own integrated irrigation and drainage — and, in a 2019 academic review's count, spans nine distinct construction subtypes, from felt-based hydroponic systems to modular planted panels.
The urban-cooling number, honestly stated#
A 2026 global synthesis combining satellite land-surface-temperature data with building-footprint simulations modeled roof-greening at 20%, 40% and 60% coverage across cities worldwide and found daytime cooling of 0.57–1.58°C and nighttime cooling of 0.14–0.39°C, depending on the coverage scenario — strongest near the equator and in humid climates where evapotranspiration works best. That is a real, measurable effect, and it is also a modest one: it is the result of converting a meaningful share of a city's rooftops, not the outcome of a handful of demonstration projects, and it will not by itself neutralize an urban heat island the way headlines sometimes imply.
Where it genuinely struggles#
- Leak detection gets harder, not easier. A membrane buried under drainage layers, growth medium and roots cannot be visually inspected, and the traditional check — a 24-to-48-hour flood test — is exactly what the roofing industry's own bodies (NRCA, CRCA) now advise against for this kind of assembly; ASTM D7877 (updated 2024) codifies electronic leak detection as the workable alternative, but only if it is designed into the roof from the start.
- Structural retrofit cost is real and often the deciding factor. Adding an intensive green roof to a building not originally designed for the load can cost as much as the planting itself, which is why extensive systems dominate retrofit projects while intensive ones are mostly a new-build decision.
- The cooling benefit is real but sub-degree at typical adoption levels — a single building's green roof will not measurably change a city's temperature; the modeled effect only appears at the 20-60% rooftop-coverage scale, which is a planning-policy outcome, not a product feature.
- Living walls carry an ongoing water and energy cost that a green roof mostly does not — integrated irrigation needs pumping, monitoring and periodic felt or panel replacement, which belongs in the operating budget, not the construction budget.
Flood testing a green roof is not a conservative extra check — the industry's own guidance treats it as unreliable and potentially damaging to the assembly. A leak-detection strategy has to be chosen before the waterproofing is covered, not after a leak is suspected.
Türkiye: defined and permitted, but without a dedicated technical standard#
Istanbul's zoning regulation (İstanbul İmar Yönetmeliği) already defines a "terrace roof" (teras çatı) as a roof given adequate drainage slope, climate-appropriate thermal and water insulation, and covered with gravel, soil, grass or similar natural materials suitable for the local climate's planting — meaning the permission for a planted roof exists at the zoning-definition level, not as an exception that has to be argued for case by case.
What does not exist yet is a Turkish equivalent of the FLL guideline or ASTM E2397 — a dedicated national standard for substrate testing, load-calculation methodology or waterproofing detailing specific to green roofs. In practice, anyone building one in Türkiye today is importing FLL or ASTM criteria by reference rather than citing a domestic technical standard — the same gap this series found in SIP panels in File 05: the zoning permission and the general building code both apply, but the specific product-level standard does not yet exist locally.
None of this is an argument against adding a green roof to a modular or panelized system, including this publisher's own — it is an argument against assuming one fits without checking. A SIP or modular roof panel is engineered for its own nominal roof loads; it is not automatically rated for the additional 60 to 500-plus kg/m² a green roof adds, saturated. That calculation has to go back through a structural engineer regardless of what the roof deck underneath is made of.
The most useful question to ask about any claimed green roof or living wall is not "does it have plants on it" but "which class is it, what saturated load was it calculated to, and who signed the structural check" — the first question has a landscaping answer, the second has an engineering one.
Open knowledge — CC BY-SA 4.0. Copy it, correct it, cite it.
Related in the library
Share this